

Safer Access Where It Matters Most: How We Scaffold Healthcare And Education Sites
Safer Access Where It Matters Most: How We Scaffold Healthcare And Education Sites
Working at height next to a functioning ICU or a full schoolyard isn’t routine work. It demands a different level of care - in planning, in execution, and in the way scaffolding interacts with people who have nothing to do with the project.
We’ve supported long-term upgrades, short-term access jobs, and emergency maintenance at schools and hospitals across Cape Town. What those sites have taught us is clear: building safe access on public infrastructure requires more than strength and speed. It requires discipline, planning, and a scaffolding partner who knows how to work around the non-negotiables of public life.
Why These Environments Are High-Risk By Design
Hospitals and schools are live, high-traffic spaces. We’re not operating in sealed-off zones. While we’re erecting or inspecting access, nurses are moving between wards, children are crossing courtyards, and facility staff are trying to keep essential services running.
That introduces a mix of constraints that demand engineered thinking - not reactive fixes.
- High foot traffic near scaffolded areas, often involving children, patients, or the general public
- Zero tolerance for noise and dust in sensitive areas like classrooms, wards, or labs
- Restricted work hours tied to school timetables, visiting hours, or medical procedures
- Critical access routes for ambulances, fire exits, and disability ramps that can’t be blocked
These aren’t challenges to work around - they’re conditions to design for. And if they’re ignored, the fallout is immediate: safety incidents, shutdowns, and reputational damage for everyone involved.
We Design Access That Works Without Disruption
Before we design the scaffold, we map how people move through the space. That means understanding how students flow between buildings, how emergency vehicles access the site, and what operational hours need to stay quiet.
We design scaffold layouts that preserve that movement while giving trades the access they need - safely and efficiently. Gantries are included upfront, not retrofitted. Protection fans and debris screens are built into the spec where overhead risk is present. And tie-in methods are chosen to avoid damage to heritage or acoustically sensitive facades.
On one recent education project, we supported exterior upgrades on a heritage building without interrupting term-time access. That meant custom platforms erected over passageways, noise-controlled installation techniques, and daily checks that kept the scaffold safe - not just structurally, but behaviourally.
Safety Isn’t A Product - It’s A Routine
Most risks on these jobs don’t come from major faults. They come from small things being missed. A gate left open. A ledger knocked loose. A skipped inspection after a windy night.
That’s why we build safety into every stage, from pre-erection planning to daily scaffold sign-offs. Our crews follow strict inspection routines aligned to SANS 10085, including checks after any environmental change or scaffold modification. All inspections are logged and traceable, and no scaffold goes into use without a valid handover from a competent person.
We also maintain a rigorous internal refurbishment process, ensuring that the gear arriving on site is in top condition - clean, structurally sound, and ready to perform on a high-compliance project.
And when site realities shift mid-job - because the facility changes a route, or a medical event requires us to stop work - we’re structured to adapt fast, without compromising the scaffold or the programme.
Our Crews Are Trained For Sensitive Environments
Working in a live hospital or school requires more than PPE and paperwork. It requires situational awareness - and people who understand that they’re not just working on a building, they’re working near lives in motion.
That’s why we assign experienced teams to these jobs. Crews are briefed in advance on the site-specific sensitivities. They’re trained to keep noise, tools, and materials under tight control. And they understand the behavioural risks - like children treating scaffolding as a jungle gym, or visitors using scaffold bracing to steady themselves.
Our foremen manage those risks proactively. They monitor public interface points, enforce access control, and work closely with site managers and HSE officers to stay aligned on real-time operational priorities.
It’s this professionalism - not just the physical scaffold - that clients remember.
Why Facilities Teams Bring Us In
We’re not just called in to put up scaffolding. We’re brought in to reduce risk.
Facilities managers, municipal contractors, and developers trust us on these sites because we don’t see scaffolding as a product - we see it as part of the institution’s operation.
When we build access, we do it with:
- Engineer-signed designs aligned to SANS 10085 and OHSACT
- Experienced, briefed crews who understand public interface risk
- Daily inspections logged and traceable from first lift to dismantle
- Scaffold layouts designed to preserve access, protect people, and limit disruption
Because scaffolding on public infrastructure is visible. Every detail - every loose board, every noisy drop, every blocked ramp - is noticed. Our role is to make sure what’s noticed is professionalism.
If You’re Planning Work On A Live Site
Treat scaffolding as part of your risk management plan - not just your logistics.
Speak to us early, before the programme is locked. We can help you:
- Design access that protects essential services
- Sequence erection to minimise disruption
- Comply with audit requirements from the first inspection to the final handover
We build scaffolding that lets essential institutions keep functioning - quietly, safely, and with confidence. If your next project involves a hospital, clinic, school, or campus, let’s build the kind of access they can rely on.
Contact Us For A Free Quotation (or Any Questions)
Complete the contact form below for any quotes, questions, or enquiries about your project.
Our dedicated team of experts will get back to you promptly.


Daily Scaffold Inspections - The Cheapest Insurance on Your Site
Daily Scaffold Inspections - The Cheapest Insurance on Your Site
If access is down, the job is down. It’s that simple. Daily scaffold inspections aren’t a box-tick; they’re how you keep people safe, the programme moving, and auditors off your back.
We build our operations around that reality - and we do it to SANS 10085 and OHSACT, every time.
What “Daily” Actually Means Under the Standards
SANS 10085 sets a clear cadence for checks. Scaffolds must be inspected before every shift, after any changes or severe weather, and on a daily basis while in use. We follow that rhythm on every project, log the outcomes, and only work under a valid handover from a certified inspector.
That routine is non-negotiable on Cape Town sites where wind, exposure, and tight urban footprints compound risk. We design for the environment, we inspect to the standard, and we document the trail so there’s no ambiguity when an audit lands.
The Ripple Effect of a Missed Check
A scaffold usually doesn’t fail all at once. It drifts. A loosened tie here, a kicked toe-board there, an overnight gust that shifts a ledger out of true. Daily inspections stop those small deviations from becoming big problems.
Here’s what happens when they don’t:
- Downtime from red-tagged access. One unresolved defect and your workface is shut. Lost hours become lost days when multiple trades stack up behind a closed scaffold. The standard calls for issues to be flagged and fixed before work resumes; we treat that as a hard rule.
- Legal and audit exposure. OHSACT sets the duty of care; SANS 10085 provides the technical framework. If inspections aren’t recorded, you’ll struggle to satisfy an audit or incident investigation - even if the scaffold was sound on the day. We design, build, and operate to both, with documentation that stands up to scrutiny.
Missed inspections don’t just risk injury. They quietly erode momentum and margin through delays, rework, and penalties. That cost is well understood across the industry - and it’s avoidable.
How We Make Daily Inspections Part of the Build
We don’t “look around and hope”. We run a disciplined routine, led by trained personnel and tied to the work programme. Ongoing scaffold inspections are part of our service offering - not an add-on - because safe access is a living system, not a once-off installation.
Our daily pattern on active scaffolds:
- Structural line and level, ties and bracing, platforms and protection. We verify verticals and horizontals, check tie integrity, confirm diagonal bracing, and inspect decks, guardrails, toe-boards and netting. Where wind exposure is a factor, we pay special attention to tie patterns and anchors.
- Access, housekeeping, weather, and records. Stairs and ladders must be clear and compliant, debris cleared, weather impacts assessed after shifts or storms, and the tag updated with a logged record. If any modification happens - additional lifts, altered bays, moved ledgers - we re-inspect before anyone steps back on. The standard calls for checks “after any changes or severe weather”; we apply that immediately, not at day’s end.
Documentation That Actually Protects You
Paperwork should work for you. We issue engineer-signed designs and load plans at the outset, appoint competent teams, log each inspection, and maintain handover certificates so you have a defensible chain from design to daily use. This isn’t bureaucracy; it’s operational control that speeds audits and reduces disputes.
And when the site shifts - scope changes, added loads, an accelerated sequence - we update the file and the scaffold to match. Our refurbishment and maintenance regime ensures components arrive and return in known condition, which reduces on-site defects from the start.
Why This Saves More Than It Costs
A daily inspection takes minutes. Unplanned stoppages, remedial builds, and audit escalations take days. The difference shows up in labour utilisation, crane and pump bookings, subcontractor stand-downs, and client confidence.
The saving isn’t theoretical. It’s the hours you don’t lose when a morning check catches a loosened tie before the wind does. It’s the audit you pass because your records match your reality. It’s the handover you get on time because the scaffold is built, inspected, and certified to the same spec the engineer designed.
We design with full load calculations and consider wind where required so the scaffold behaves as expected - then our inspections keep it behaving that way.
Built For Western Cape Conditions
Coastal work is unforgiving. Salt exposure and gusty conditions push small weaknesses to the surface quickly. On the Foreshore or Sea Point, an afternoon south-easter can punish a poorly tied façade. That’s why we build wind loading into our designs and confirm it on site, ahead of the first lift opening, and throughout the job. Our team is experienced in running wind-load calculations and producing engineer-signed designs before anything goes up; inspections make that engineering meaningful day to day.
Urban constraints add their own load: narrow pavements, public interface, and busy logistics. Daily checks ensure fans are intact, gantries are clear, and public routes remain safe - which is critical in a city environment where compliance is visible every minute of the day.
Industrial sites bring different pressures: hot work, vibration, and proximity to process equipment. Our inspection routine adapts to those risks, and our use of compliant systems and competent crews helps maintain safe access in high-risk environments. We operate under the same safety ethos regardless of sector: service, agility, safety.
Design First. Inspect Always.
We design to the standard and the site. That includes live and dead load calculations, self-weight, and wind loading where required. The point is simple: if the scaffold is engineered properly, daily inspections can be fast and effective because the system is stable by design.
From there, consistency wins. We keep the same inspection cadence from day one to dismantle. We train teams to spot the usual suspects early. And we make sure your documentation is audit-ready without a scramble.
What You Can Do Today
If you’re a site manager, foreman, or HSE officer, tighten three things right now: confirm your scaffold inspection frequency matches SANS 10085; check that each scaffold in use has a current tag and a logged record; and make sure there’s a clear trigger to re-inspect after any modification or severe weather.
We can support you with ongoing inspections, competent crews, and designs that hold up under pressure.
Daily inspections are the cheapest way to buy certainty. We’re ready to run them with you - and keep your access open, compliant, and productive.
Contact Us For A Free Quotation (or Any Questions)
Complete the contact form below for any quotes, questions, or enquiries about your project.
Our dedicated team of experts will get back to you promptly.

The Cost of Collapse - Why Formwork Fails When It’s Not Engineered Properly
The Cost of Collapse - Why Formwork Fails When It’s Not Engineered Properly
Concrete doesn’t care about your programme. Once it’s flowing, your formwork either holds - or it doesn’t. And if it doesn’t, you’re not just looking at cracked panels. You’re facing stoppages, insurance claims, structural damage, and in some cases, complete demolition and rebuild.
We’ve been called in after enough near-misses (and a few total failures) to know the red flags. And in almost every case, the problem wasn’t the concrete. It was the system behind it - or more accurately, the lack of one.
This article is a reality check for anyone managing high-risk pours in Cape Town’s varied terrain. Whether you’re working on a CBD slab, a coastal retaining wall, or an industrial tank base, the lessons are the same: formwork that’s under-designed or poorly supervised doesn’t just bend. It breaks.
When “Standard Practice” Isn’t Good Enough
On paper, most formwork systems look the same. Props, walers, ply, ties. Whether it’s modular or traditional, you can rent it, erect it, and get going. That’s where the danger creeps in.
Because the risk isn’t in the material. It’s in the assumptions.
One project we supported involved a mid-height suspended slab, designed to support heavy plant loads post-cure. The formwork had been erected by a third-party contractor using generic props and standard spacing. The initial inspection looked fine.
Then the pour started.
As the rate of discharge increased, the team noticed slight deflection. A few millimetres, then more. Within 30 minutes, the slab started to sag unevenly across the centre span. Panic set in. Pumps were shut down. Site engineers scrambled to prop up the structure with whatever they had available.
It held - just.
Later analysis showed the formwork wasn’t designed for the pressure gradient of the pour. No allowance had been made for backpropping, or for dynamic load during placement. The load calculations weren’t wrong - they just didn’t exist.
We rebuilt the entire system from scratch. Designed, modelled, signed off by a registered engineer, and safely executed under Alpine supervision. The difference? The second pour didn’t move a millimetre.
Cape Town’s Conditions Demand a Smarter Approach
What works in Gauteng doesn’t always translate to the Cape. Here, we’re dealing with variable ground conditions, coastal humidity, hillside gradients, and wind. Especially wind.
When you're pouring 300mm walls six metres in the air, a sudden gust on an unbraced form can twist the entire shutter. We've seen this happen on exposed foundations near the coast, where the engineer had accounted for pour rate - but not for wind load across the vertical face.
That’s where our design approach makes a measurable difference. We don’t just design for concrete load. We design for context.
- Wind loading - especially on elevated or exposed builds
- Soil variability - affecting base support and bearing
- Access restrictions - which dictate how loads are distributed
- Traffic and vibration - from surrounding works or machinery
- Pour sequencing - ensuring staggered pours don’t unbalance the system
Every site introduces variables. We engineer for all of them.
The Real Cost of Getting It Wrong
Formwork failure doesn’t always make headlines. Most of the time, it starts with small signs: a deflected shutter, a diagonal crack, or a pour that doesn’t finish. But the implications run deep:
- Structural damage that undermines the integrity of the pour
- Project delays while formwork is reinstalled, stripped, or redesigned
- Compliance issues with engineers or insurers demanding rework
- Safety risks to crews working around compromised systems
- Budget blowouts from lost time, remedial work, and equipment hire
We’ve seen jobs lose weeks because of preventable errors in formwork setup. We’ve also seen teams try to press on with minor damage - only to discover that “minor” can become structural once loads shift or curing fails.
It’s not a gamble worth taking. Especially not when margins are tight, and pressure is high.
What Our Engineered Systems Look Like in Practice
At Alpine, we don't drop off a load of props and wish you luck. We supply a system that’s been:
- Designed by specialists with site-specific calculations
- Checked against SANS 10085 and OHSACT regulations
- Erected by trained and certified personnel
- Inspected before, during, and after pour
- Signed off with full documentation and engineer handover
We also provide detailed pour sequencing support. If you need staggered shutter removals, backpropping plans, or loading limits during curing - we’ll supply those too.
It’s not about over-engineering. It’s about building in confidence from day one, so you don’t lose time responding to avoidable problems later.
No Weak Links, No Excuses
We’ve earned our reputation on some of Cape Town’s most complex builds - from heritage sites in the CBD, to high-risk maintenance projects in the petrochemical sector. And the reason we’re called in isn’t because we’re the cheapest. It’s because we’re the ones that make sure things don’t go wrong when the pressure’s on.
Our clients come to us when the slab matters. When the shutter can’t slip. When the deadline is tight, and the tolerance for error is zero.
We show up early, design properly, and leave nothing to chance.
Contact Us For A Free Quotation (or Any Questions)
Complete the contact form below for any quotes, questions, or enquiries about your project.
Our dedicated team of experts will get back to you promptly.

Access Solutions That Keep Industrial Sites Running
Access Solutions That Keep Industrial Sites Running
Factories, breweries, and warehouses don’t stop just because scaffolding goes up. Production lines keep moving, boilers stay online, and distribution schedules have to be met. For facilities managers, the challenge is clear: how to carry out safe maintenance at height without interrupting operations.
This is where our industrial scaffolding expertise comes in. We design and deliver access systems that allow crews to work safely above and around active equipment, without forcing shutdowns or putting production at risk.
Why Industrial Maintenance Is Different
Maintenance in industrial environments is unlike work on open construction sites. Hazards are more complex, and downtime is far more expensive. Facilities managers must balance three priorities:
- Safety for workers, contractors, and plant personnel.
- Continuity of production, avoiding costly interruptions.
- Compliance with SANS 10085 and OHSACT, ensuring legal obligations are met.
Any access solution that ignores one of these priorities increases risk for the entire facility. Our job is to integrate all three from the design stage.
Scaffolding Around Active Operations
Working at height in breweries, food plants, or warehouses often means building scaffolds around live machinery, tanks, or conveyors. We achieve this through engineered layouts that:
- Create safe platforms without obstructing production areas.
- Allow plant personnel to move freely under and around scaffolds.
- Maintain emergency routes and compliance with safety signage.
Every design is reviewed by competent professionals before erection, ensuring it can withstand local loads and plant-specific conditions.
Examples from the Field
Our portfolio includes scaffolding at breweries, processing plants, and industrial warehouses across the Western Cape. We’ve provided access for tank maintenance, roof repairs, and equipment upgrades without halting production.
In each case, success came down to detailed planning: mapping scaffold routes, staging deliveries to avoid congestion, and scheduling work around operational windows.
Keeping Inspections Routine
Compliance doesn’t disappear in an industrial environment. Every scaffold we put up is inspected, logged, and formally handed over before it is used.
Ongoing checks are built into the programme, so safety officers and plant managers can show auditors that structures are compliant at all times. This routine is what keeps maintenance on track without sudden stoppages caused by failed inspections.
The Facilities Manager’s Advantage
When scaffolding is designed for operational continuity, facilities managers gain more than safe access. They also gain predictability. Crews can plan maintenance tasks knowing the scaffold will remain stable and available.
Production teams can continue their work without unexpected barriers. That balance reduces friction between departments and keeps everyone aligned on the maintenance programme.
Why Early Engagement Pays Off
The earlier scaffolding is planned into a maintenance programme, the smoother the integration with operations. By joining discussions at the scheduling stage, we can design around peak production hours, identify safe tie points, and propose delivery routes that won’t block plant logistics.
This preparation pays off when the scaffold goes up quickly and fits seamlessly into the facility’s workflow.
Engineering Safety Into Every Structure
Industrial maintenance often involves confined spaces, chemical exposure, or uneven ground inside warehouses. Our engineering process accounts for those conditions.
Load calculations, wind assessments for external scaffolds, and tie configurations are part of the design package. These steps ensure the scaffold performs under the specific stresses of each site.
Protecting Productivity While Working at Height
The biggest concern for facilities managers is productivity. Every hour of downtime impacts output, contracts, and customer commitments. By providing scaffolds that support maintenance without halting operations, we protect both safety and production
This approach doesn’t just avoid interruptions. It also builds trust. Facilities teams know that maintenance can proceed without creating tension with operations or finance. That confidence strengthens long-term relationships and keeps plants running smoothly.
Keeping Industrial Sites Moving
Industrial maintenance at height will always be challenging. The key is designing access that respects the realities of live production. By integrating safety, compliance, and operational continuity, we deliver scaffolding that allows work to proceed without unnecessary shutdowns.
For facilities managers and maintenance teams, that means one less obstacle to keeping plants productive. For us, it’s the standard we bring to every industrial project: service, agility, and safety built into every scaffold we design.
Contact Us For A Free Quotation (or Any Questions)
Complete the contact form below for any quotes, questions, or enquiries about your project.
Our dedicated team of experts will get back to you promptly.

Scaffolding Solutions That Protect the Public on Live Sites
Scaffolding Solutions That Protect the Public on Live Sites
Cape Town is a city that rarely pauses for construction. Offices stay open while façades are restored, retail centres trade while upgrades are underway, and pedestrians move through streets even as high-rises climb around them.
Developers and safety officers face a dual challenge: protect the public while keeping progress on schedule.
That’s where our live-site scaffolding solutions come in. We design and deliver public protection systems - fans, gantries, and staircases - that keep people safe without slowing the programme.
Why Public Protection Matters
On a live site, the risks extend beyond workers. Falling debris, blocked access, and uncontrolled pedestrian movement can all lead to injuries, claims, or regulatory intervention. South Africa’s OHSACT and SANS 10085 make it clear: duty of care extends to the public as well as employees.
Failing to plan for public protection can derail projects. A single incident may lead to site shutdowns, insurance complications, and reputational damage for developers. That’s why we treat public-facing scaffolding as seriously as the access towers and work platforms inside the site boundary.
Systems That Keep Flow Moving
Our approach focuses on creating safe passage while construction carries on overhead. The most common live-site solutions include:
- Pedestrian gantries: covered walkways that shield the public from overhead work, designed to handle foot traffic in busy urban areas.
- Protection fans: angled decks that catch debris and tools before they can fall into public zones.
- Temporary staircases: engineered stairs that replace or supplement building access during construction phases.
Each of these is designed and signed off by competent professionals, with load calculations, tie details, and inspection protocols documented. They don’t just protect - they keep people moving and sites compliant.
Experience Across Cape Town
Our team has delivered protection scaffolding for some of the city’s busiest environments. Projects along Hertzog Boulevard, Sea Point, and the V&A Waterfront all demanded structures that kept the public safe without disrupting daily routines.
These projects proved the importance of integrating protection systems into the programme, not bolting them on at the last minute.
Compliance Without Delays
Every public-facing scaffold we erect is inspected, logged, and formally handed over before use. That documentation satisfies city planners, client safety officers, and external auditors. By embedding compliance into the process, we remove the risk of work stoppages caused by failed inspections.
For developers, that means construction can proceed without interruptions, even while foot traffic and businesses continue around the site.
The Developer’s Perspective
Commercial projects in Cape Town often run on tight programmes and tighter budgets. The last thing a developer needs is a scaffold that fails an inspection or blocks a retail entrance.
Our solutions are designed to meet both safety and operational goals. That balance gives project teams the assurance that deadlines can be met without compromising public protection.
Why Planning Ahead Matters
The success of live-site scaffolding lies in early integration. When protection fans and gantries are designed into the access strategy from the start, they fit the programme seamlessly. Deliveries are scheduled, tie points are agreed, and pedestrian flow is mapped before work begins.
Leaving it late creates conflict between construction and public access. Planning ahead ensures both can co-exist smoothly.
Building Trust Through Safety
For city planners and safety officers, live-site scaffolding is more than a technical detail. It’s a visible sign of how seriously a developer treats public safety. Well-designed protection systems reassure communities, reduce complaints, and build goodwill for future projects.
Our role is to make that safety visible and reliable, without slowing down the work inside the site boundary.
Setting a Higher Standard for Live Projects
Cape Town’s growth depends on projects that can be delivered in the middle of active streets, transport hubs, and business districts. That requires scaffolding designed not only for workers but also for the public moving around them.
By providing engineered protection fans, covered gantries, and temporary staircases, we create an environment where construction progress and public safety run side by side.
For developers, H&S officers, and planners, that’s the assurance needed to keep live projects moving.
Contact Us For A Free Quotation (or Any Questions)
Complete the contact form below for any quotes, questions, or enquiries about your project.
Our dedicated team of experts will get back to you promptly.

Why System Scaffolding Is Non-Negotiable for High-Rise Projects
Why System Scaffolding Is Non-Negotiable for High-Rise Projects
Cape Town’s skyline is changing fast. Glass towers and mixed-use developments are rising across the CBD, demanding access solutions that are stronger, safer, and more efficient than ever. On these projects, scaffolding isn’t just a temporary structure. It’s a critical part of the build programme.
We know this first-hand. Our team has delivered scaffolding for high-rise sites across the city - from Bree Street developments to waterfront towers.
The lesson is consistent: engineered system scaffolds are the only way to meet the demands of height, wind, and programme certainty.
The Risks of Piecemeal Setups
On high-rise projects, scaffolding carries significant loads and faces constant pressure from wind. Any weakness in design or material quality is magnified.
Piecemeal setups assembled from mixed components or worn stock struggle to meet those demands. They create risks for site managers, safety officers, and everyone working at height.
The problem is not just structural failure. It’s also programme disruption. Scaffolds that can’t pass inspection lead to stoppages. Structures that need constant modification waste time and money. For contractors working under penalty clauses, these risks are unacceptable.
The System Advantage
System scaffolding - whether Kwikstage or Layher - is designed for precision and repeatability. Components lock together securely, connections are engineered for stability, and designs can be adapted to complex façade geometries.
The advantages for high-rise sites include:
- Load capacity: engineered standards and ledgers handle the heavy demands of multi-storey work.
- Stability: modular ties and bracing allow scaffolds to resist Cape Town’s coastal winds.
- Efficiency: fewer loose fittings mean faster erection and dismantling, saving critical programme time.
- Adaptability: curved façades, set-backs, and cantilevers can be scaffolded without unsafe improvisation.
These qualities turn scaffolding from a potential bottleneck into a reliable platform that supports the entire construction team.
Our High-Rise Experience in the CBD
We’ve been part of many of Cape Town’s landmark high-rise projects. Developments along Bree Street, Sea Point, and the Foreshore have all relied on our scaffolding. Our portfolio includes projects such as 16 on Bree, Merriman Square, Portside, and The Towers.
On each of these, system scaffolding played a decisive role. It allowed us to deliver stable structures under tight programme deadlines, while ensuring compliance with SANS 10085 and the Occupational Health and Safety Act. The height and complexity of these builds left no room for shortcuts.
Compliance Built Into the System
High-rise scaffolding faces rigorous inspection. Safety officers, engineers, and city authorities all have a stake in ensuring public safety around these projects. We embed compliance into our process from design to dismantling. That includes:
- Scaffold drawings reviewed and signed by competent professionals.
- Formal handover certificates issued before structures are accessed.
These checks give site managers confidence that the scaffold is safe, stable, and documented correctly. They also make audits straightforward, avoiding costly delays when regulators step in.
Why Site Managers Value System Scaffolds
On busy CBD sites, space and time are scarce. Deliveries have to be staged, crews need safe access routes, and multiple trades often work simultaneously on the same scaffold. System scaffolding makes that coordination possible.
The modular design allows us to build stair towers that move hundreds of workers safely, gantries that keep pedestrian traffic flowing, and access platforms that carry heavy materials. These aren’t extras - they’re essential features of high-rise work in an urban environment.
Reducing Programme Risk
Programme certainty is one of the strongest reasons to insist on system scaffolding. With engineered components and trained crews, structures go up faster and require less adjustment. That saves weeks on the build schedule. It also reduces exposure to penalties for late delivery - a real risk on high-value CBD projects.
For contractors and site managers, this means fewer sleepless nights. Scaffolding becomes one of the most reliable elements of the programme, not a variable that could derail it.
Setting the Standard for Cape Town’s Skyline
As Cape Town grows taller, the demands on scaffolding will only increase. Heights are greater, façades are more complex, and safety expectations are stricter. System scaffolding is the only credible response to those demands.
Our commitment is to keep delivering engineered access that stands up to the city’s conditions and the industry’s regulations. By doing so, we give site managers and contractors the certainty they need to deliver high-rise projects on time, safely, and without compromise.
Contact Us For A Free Quotation (or Any Questions)
Complete the contact form below for any quotes, questions, or enquiries about your project.
Our dedicated team of experts will get back to you promptly.

The Procurement Checklist That Keeps Scaffold Tenders on Track
The Procurement Checklist That Keeps Scaffold Tenders on Track
Quantity surveyors and procurement teams face constant pressure to select suppliers who won’t compromise programme, safety, or cost. On paper, scaffolding hire can look interchangeable. In practice, the differences show up in rework, failed audits, and hidden costs. That’s why a disciplined procurement checklist matters.
We’ve seen how tender evaluations succeed when buyers ask the right questions up front. Here’s a no-nonsense breakdown of what should always be on your radar.
Start with the Paperwork
Scaffolding is as much about documentation as it is about tubes and boards. Without the right paperwork, tenders may look cheaper but will cost more in penalties or downtime later. At a minimum, procurement teams should insist on:
- Engineer-signed designs that confirm the scaffold is calculated for load and stability under SANS 10085.
- Load plans specifying capacity for platforms, bays, and tie patterns.
- Competency certifications for scaffolders, inspectors, and supervisors, showing formal appointments.
- Scaffold handover certificates proving every structure has been checked and signed off before use.
These documents are not optional extras. They are compliance essentials under OHSACT and SANS 10085, and they’re what auditors will ask for when they step onto site.
Structures We Deliver
Our event and production scaffolding spans a wide range of applications. Common requests include:
- Temporary stages with platforms strong enough to carry performers, equipment, and dynamic movement.
- Camera towers engineered for stability to prevent vibration during filming.
- Viewing decks and grandstands designed for safe public access.
- Back-of-house access such as staircases and gantries to move crew and gear efficiently.
Each of these requires its own calculations, tie patterns, and bracing. We don’t treat them as generic builds. They’re engineered to meet the specific conditions of the site and the demands of the event schedule.
Verify Compliance, Don’t Assume It
South Africa’s regulations are clear. SANS 10085 dictates how scaffolds must be designed, erected, inspected, and dismantled. OHSACT makes employers responsible for providing a safe working environment. Any contractor who shrugs off these obligations is passing risk onto your project.
That’s why procurement checks should go beyond price and references. Ask suppliers how they manage:
- Daily or routine inspections logged by certified inspectors.
- Formal handovers issued before access is granted.
These are embedded in how we work, and they’re what keeps programmes compliant when safety officers or Department of Labour inspectors arrive unannounced.
Don’t Overlook Equipment Standards
Scaffold materials vary in quality and condition. Rust, bent standards, and worn fittings create hidden risks. Coastal and industrial sites in particular accelerate fatigue. A credible supplier will invest in system scaffolding that resists corrosion, supported by a refurbishment and maintenance programme.
For QSs, this means checking tender responses for:
- The type of system on offer (Kwikstage, Layher, or equivalent) and whether it is galvanised.
- Evidence of refurbishment and quality control procedures.
This level of scrutiny ensures the scaffold on your site is structurally sound, not pieced together from whatever was left in the yard.
Look at Track Record, Not Just Price
Past performance is often the clearest predictor of reliability. A supplier with major Cape Town projects under their belt has already been tested under pressure. Our portfolio includes work on CBD high-rises, petrochemical facilities, and public events like the Cape Town Cycle Tour and Jazz Festival.
When evaluating tenders, procurement teams should ask for references from comparable projects. It’s not about size for the sake of it - it’s about proven ability to deliver under the same conditions your project will face.
Clarify Scope and Responsibilities
Tenders often falter when scope is vague. Is transport included? Who is responsible for daily inspections? What happens if the scaffold needs altering mid-project? A clear checklist makes those responsibilities explicit. We recommend locking down:
- Delivery and collection costs.
- Erection, inspection, and dismantling scope.
- Response times for alterations or remedial work.
This removes the risk of “extras” inflating the final invoice and keeps procurement aligned with actual project requirements.
Why This Matters for QSs and Buyers
The cost of scaffolding failure isn’t measured in tubes or fittings. It’s measured in lost programme weeks, failed audits, and penalties. A robust checklist protects procurement teams from suppliers who cut corners. It ensures you’re comparing tenders on more than rate per square metre.
By verifying documentation, compliance culture, equipment standards, and scope clarity, you remove the blind spots that turn into disputes. You also demonstrate due diligence to clients and auditors, showing that safety and programme reliability were factored into procurement from the start.
Raising the Bar on Tender Evaluations
In our experience, the tenders that lead to successful projects are the ones where procurement teams drill into detail early. It reduces risk, strengthens project certainty, and aligns supplier selection with the standards South Africa’s regulations demand.
The next time you’re reviewing scaffolding tenders, put the checklist on the table. Insist on the documents, question the compliance process, and test the equipment standards. It’s the simplest way to turn procurement from a cost exercise into a safeguard for the entire project.
Contact Us For A Free Quotation (or Any Questions)
Complete the contact form below for any quotes, questions, or enquiries about your project.
Our dedicated team of experts will get back to you promptly.
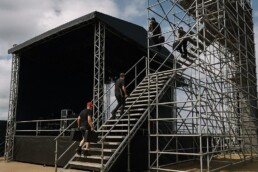
Engineering Safety into Scaffolding for Events and Film Sets
Engineering Safety into Scaffolding for Events and Film Sets
Festivals and film productions transform public spaces into temporary venues. Behind the stages, camera towers, and viewing decks, scaffolding makes those spaces safe and functional.
The difference between a successful event and a safety incident often comes down to how that scaffolding is designed, erected, and maintained.
We’ve spent years providing access and temporary structures for some of Cape Town’s most high-profile events. From the Cape Town Cycle Tour to the Jazz Festival, our scaffolding has carried the weight of lighting rigs, supported elevated camera platforms, and created secure viewing decks for crowds.
Every structure is engineered, inspected, and handed over under the same standards that govern industrial sites.
Why Temporary Doesn’t Mean Basic
Event organisers and production managers operate under extreme pressure. Venues need to be built fast, inspected, and cleared for use, often in a matter of days. Budgets are tight, timelines are shorter than in construction, and the audience is standing directly under or on top of the structures.
That’s why we bring engineering-grade discipline to temporary scaffolding. Our designs comply with SANS 10085 and OHSACT, the same standards applied on construction sites. Every tower, deck, or platform is calculated for live loads, wind effects, and crowd movement. Short-term use doesn’t reduce the standard of safety - it heightens the need for precision.
Structures We Deliver
Our event and production scaffolding spans a wide range of applications. Common requests include:
- Temporary stages with platforms strong enough to carry performers, equipment, and dynamic movement.
- Camera towers engineered for stability to prevent vibration during filming.
- Viewing decks and grandstands designed for safe public access.
- Back-of-house access such as staircases and gantries to move crew and gear efficiently.
Each of these requires its own calculations, tie patterns, and bracing. We don’t treat them as generic builds. They’re engineered to meet the specific conditions of the site and the demands of the event schedule.
Fast Turnaround with No Compromise
Speed is a defining factor in the events world. Venues are handed over late, rehearsals run over, and yet opening night doesn’t move. Our crews are trained for rapid deployment under those conditions.
We stage materials for fast offloading, build in phases that match production timetables, and hand over structures with all compliance documents ready.
For organisers, that means less stress on scheduling. For production managers, it means the technical crew can start rigging equipment without waiting for last-minute safety sign-offs.
Compliance That Holds Under Scrutiny
Auditors and city officials don’t give leeway for temporary setups. Structures in public spaces are inspected under the same scrutiny as permanent works. We prepare for that by embedding compliance into the process:
- Designs reviewed and signed by competent professionals.
- Handover certificates issued for every scaffolded structure.
These steps remove uncertainty on inspection day. When an event is carrying the weight of sponsorship, broadcast deadlines, or international performers, that assurance is essential.
Case Experience Across Cape Town
Our scaffolding has been part of Cape Town’s events calendar for more than a decade. We’ve erected stages along the cycle tour route, built towers for live broadcasts, and supplied platforms for major music festivals. Each project demanded quick turnaround, precision engineering, and absolute reliability in front of large audiences.
The trust we’ve built with organisers comes from a track record of delivering safe structures that perform under pressure. That reputation matters in an industry where venues and crews change, but deadlines never shift.
Why Engineers Value Our Approach
Architects and engineers involved in event infrastructure often need scaffolding partners who can provide both technical drawings and practical delivery.
Our team supplies engineered layouts, load documentation, and inspection records that align with professional standards. That documentation supports approvals from local authorities and reassures clients that safety has been addressed fully.
Raising the Standard for Temporary Structures
Events and film sets are high-energy, high-visibility environments. The scaffolding is often hidden behind drapes or lighting, but its role is critical. It carries the show, literally and figuratively. By applying the same rigour we use on permanent construction sites, we reduce risk, protect the reputation of organisers, and keep crews focused on performance instead of safety concerns.
For event organisers and production managers, that level of assurance frees up focus where it belongs: delivering an unforgettable experience.
Contact Us For A Free Quotation (or Any Questions)
Complete the contact form below for any quotes, questions, or enquiries about your project.
Our dedicated team of experts will get back to you promptly.
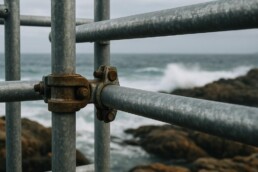
Building Scaffolds That Withstand Cape Town’s Coastal Conditions
Building Scaffolds That Withstand Cape Town’s Coastal Conditions
The Cape Peninsula is one of the most spectacular places to build. It’s also one of the harshest. Salt-heavy air corrodes steel, Atlantic winds batter temporary structures, and uneven ground makes every base plate a challenge. For architects, engineers, and developers, these factors don’t just shape the building - they dictate how scaffolding is designed and managed.
We know because this is our daily environment. From Bantry Bay façades to foreshore high-rises, we’ve built scaffolds that stand firm where conditions are toughest. Coastal projects demand more than standard scaffolding. They need engineered solutions that anticipate the elements, protect the workforce, and safeguard the finished product.
Salt Air and Corrosion Risk
Anyone who’s left a car outside on the Atlantic seaboard knows how quickly rust creeps in. On scaffolding, that same corrosion isn’t cosmetic. It eats into load-bearing capacity, compromises welds, and shortens equipment life. That’s why we invest in galvanised systems designed to resist rust, paired with stringent maintenance routines.
Every scaffold component we use is checked, refurbished, and tracked. We don’t put up tired equipment in environments where salt accelerates fatigue. For developers, that translates into safer structures and fewer interruptions from mid-project equipment failures.
Wind Loads That Test Stability
Cape Town’s summer winds are more than an irritation. They’re a structural challenge. On tall scaffolds, lateral wind pressure builds fast, creating instability if the system hasn’t been engineered for it. We counter this with formal wind-load calculations, tie patterns matched to façade geometry, and designs signed off by engineers before a single bay goes up.
Ignoring wind isn’t an option. Safety audits will fail scaffolds that can’t demonstrate stability under local conditions. By doing the engineering work upfront, we help project teams avoid costly dismantling and rework.
Uneven Ground and Sloped Terrain
From Sea Point terraces to sloping sites in Hout Bay, scaffolds often sit on ground that isn’t level. Setting base plates on improvised packing is a recipe for movement and risk. We use adjustable jacks, spreaders, and engineered solutions to create stable foundations even on awkward terrain. The goal is simple: a scaffold that doesn’t shift under load and complies fully with SANS 10085 requirements.
Protecting Façades and Warranties
It’s not just the scaffold that needs protection. Coastal projects often feature high-spec finishes - glass curtain walls, premium plaster systems, or cladding that comes with warranties. Poorly designed access can void those guarantees. We design our scaffolds to keep pressure off delicate finishes, using protection fans, non-marking ties, and engineered spacing that respects the building envelope.
For architects and developers, that means confidence the façade will pass inspection and retain its warranty once the scaffold comes down.
Where the Value Shows Up
The impact of engineered coastal scaffolding shows up in three areas that matter most to professionals managing risk:
- Programme certainty: scaffolds that don’t need rework save weeks.
- Safety assurance: compliance with SANS 10085 and OHSACT keeps audits clean and workers protected.
- Asset protection: façades, warranties, and final finishes stay intact.
By controlling these variables, we help teams avoid the hidden costs of delays, penalties, and remedial work.
Projects That Prove the Point
Our portfolio spans Cape Town’s most challenging coastal sites. We’ve wrapped high-rises in Sea Point, built access on steep plots in the Southern Peninsula, and supported heritage work along the foreshore. Each project reinforced the same lesson: scaffolding that ignores salt, wind, and slope creates risk. Scaffolding that plans for them creates value.
Why Early Engagement Matters
The earlier we’re brought into the design conversation, the more effective the scaffold solution. We can model wind effects before façade work starts, recommend tie points that won’t interfere with finishes, and map delivery routes that work on constrained coastal roads. For architects and engineers, that integration removes surprises and keeps the design vision intact.
A Smarter Standard for Coastal Work
Coastal projects are unforgiving. The environment punishes shortcuts. By investing in galvanised systems, running precise engineering calculations, and treating every base and tie as critical, we make scaffolds that last the programme and protect the building.
For developers, architects, and engineers, the payoff is clear: a scaffold partner who understands Cape Town’s coastal conditions and builds them into every decision. That’s how we keep projects safe, compliant, and on schedule - even when the wind howls and the salt bites.
Contact Us For A Free Quotation (or Any Questions)
Complete the contact form below for any quotes, questions, or enquiries about your project.
Our dedicated team of experts will get back to you promptly.
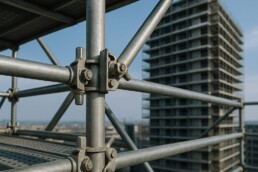
Smarter Scaffold Planning That Saves Time on Complex Projects
Smarter Scaffold Planning That Saves Time on Complex Projects
Every build programme runs on time, money, and risk. Lose control of one, and the others quickly unravel. Scaffolding is often underestimated in this equation, yet it sits squarely on the critical path. A poorly designed access system can slow a site down for weeks, while smart planning accelerates delivery.
We’ve seen this play out across Cape Town’s construction landscape - from high-rise towers in the CBD to industrial facilities that can’t afford downtime.
When scaffold planning starts early and runs with precision, projects move faster, safer, and with fewer surprises.
Why Access Planning Belongs at the Start
By the time a site breaks ground, most of the programme has already been mapped. Yet scaffolding is often left to the last minute, treated as a commodity rather than a designed system. That approach causes rework, site clashes, and unnecessary delays.
We take a different stance. Scaffold planning begins at the tender stage, alongside structural design and logistics. Our early input gives project managers and QSs certainty on three fronts:
- Technical assurance: load calculations, wind modelling, and stability measures are baked into the design.
- Logistical alignment: delivery routes, storage, and staging areas are mapped before the first truck arrives.
- Safety compliance: everything conforms to SANS 10085 and OHSACT from day one, avoiding mid-project corrections.
When these elements are locked in early, the scaffold stops being a bottleneck and becomes a programme enabler.
Engineering That Prevents Rework
Every hour lost to dismantling and re-erecting scaffolding is an hour the programme will struggle to recover. We cut out that waste through engineered design. Our team runs calculations for live loads, dead loads, and self-weight. Where coastal wind loads pose a risk - common in Cape Town’s foreshore and Atlantic seaboard sites - we model the impact and adjust tie patterns accordingly.
This level of planning removes guesswork. The scaffold that arrives on site is fit for purpose, stable under local conditions, and approved by competent professionals before the first component goes up. For project managers, that translates into fewer stoppages and less scrambling to meet compliance requirements.
Logistics That Keep Crews Moving
Design doesn’t just live on paper. How scaffolding arrives and flows through a site has a direct impact on programme speed. We schedule deliveries in phases, so crews get the right components at the right time without clogging up laydown space. Our vehicles are staged to access Cape Town’s tight urban sites as easily as larger industrial yards.
On-site, we plan routes so scaffolders can work without clashing with other trades. That sequencing matters: when painters, steel fixers, or glaziers are waiting on access, every delay magnifies. By integrating scaffold logistics with the broader programme, we keep work fronts open and productive.
Compliance That Doesn’t Slow Work Down
Some contractors treat compliance as a box-ticking exercise. We integrate it into the build. That means:
- Scaffold designs signed off by engineers before erection.
- Certified inspectors carrying out routine checks and issuing handovers.
These aren’t extras; they’re embedded in how we work. For clients, it means fewer delays caused by failed audits or corrective action. The scaffolds we put up are safe to use, fully documented, and ready for sign-off without back-and-forth.
Real Value for Project Managers and QSs
Smart scaffold planning isn’t just about technical neatness. It directly impacts programme certainty and cost control. We’ve had clients in the CBD where early scaffold planning cut weeks from façade work because the design anticipated complex access. On industrial sites, our phased delivery schedules kept maintenance projects on track without disrupting production.
The results show up in tender evaluations too. QSs and developers who bring us in early get clearer pricing, tighter documentation, and fewer provisional sums tied to scaffolding. That clarity strengthens bids and gives investors more confidence in programme delivery.
Why Timing Matters Most
Every project manager knows that construction programmes rarely run exactly as planned. Weather, supply chain issues, and unforeseen design changes all creep in. The last thing a team needs is scaffolding adding to the uncertainty.
By locking down scaffold planning at the start, we create a buffer. Designs are already engineered for Cape Town’s conditions. Logistics are thought through. Compliance is documented. When changes arise, the scaffold is one of the few elements that doesn’t need to be redone.
Moving Faster Without Cutting Corners
There’s no shortcut around safety. What we do offer is efficiency that doesn’t compromise standards. Our investment in system scaffolding, our experienced crews, and our structured planning allow us to move quickly while staying compliant. That combination saves time without introducing new risk.
For project managers and QSs under pressure to deliver, those saved weeks aren’t theoretical. They mean earlier handovers, fewer penalties, and a smoother relationship with clients.
What This Means for Your Next Build
When scaffolding is planned as an afterthought, it slows everything down. When it’s treated as a core part of the programme, it speeds everything up. That’s the difference smart planning makes.
On your next project in the Western Cape - whether a city-centre high-rise, an industrial shutdown, or a large residential scheme - bring us in early. We’ll engineer the access, align the logistics, and embed compliance so the programme keeps moving.
That’s how we cut weeks off build schedules: not by working faster for the sake of it, but by planning smarter from the start.
Contact Us For A Free Quotation (or Any Questions)
Complete the contact form below for any quotes, questions, or enquiries about your project.
Our dedicated team of experts will get back to you promptly.